

A kitchen that looks good on the drawing can be uncomfortable to cook in. What decides it is distance, worktop space and light.
Distances that work
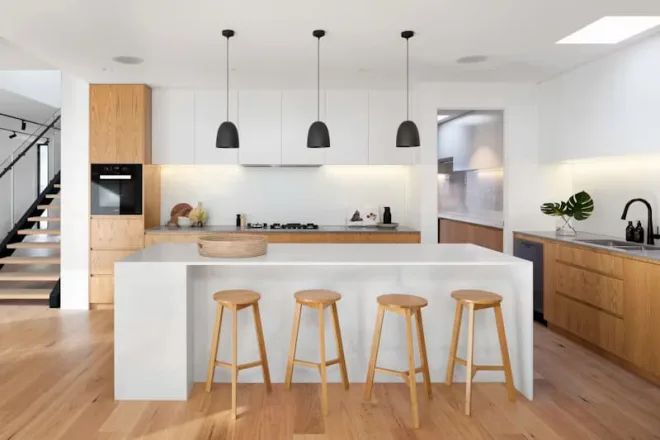
Keep at least 90 cm clear in front of units and doors, 120 cm where two people need to pass. Sink, hob and fridge should form a triangle with no leg longer than 2.7 metres.
Allow at least 40 cm of landing space on both sides of the hob.
Light in three layers
Ambient light overhead, task light under the wall units, and a dimmed layer for the evening. A ceiling light alone leaves you working in your own shadow.
Decide on appliances early. Their dimensions drive the carcasses, and a late change usually means rebuilding a whole run.